Designing Retail. Delivering Reality.
We design, build, and deliver retail spaces — from concept to real-world execution.
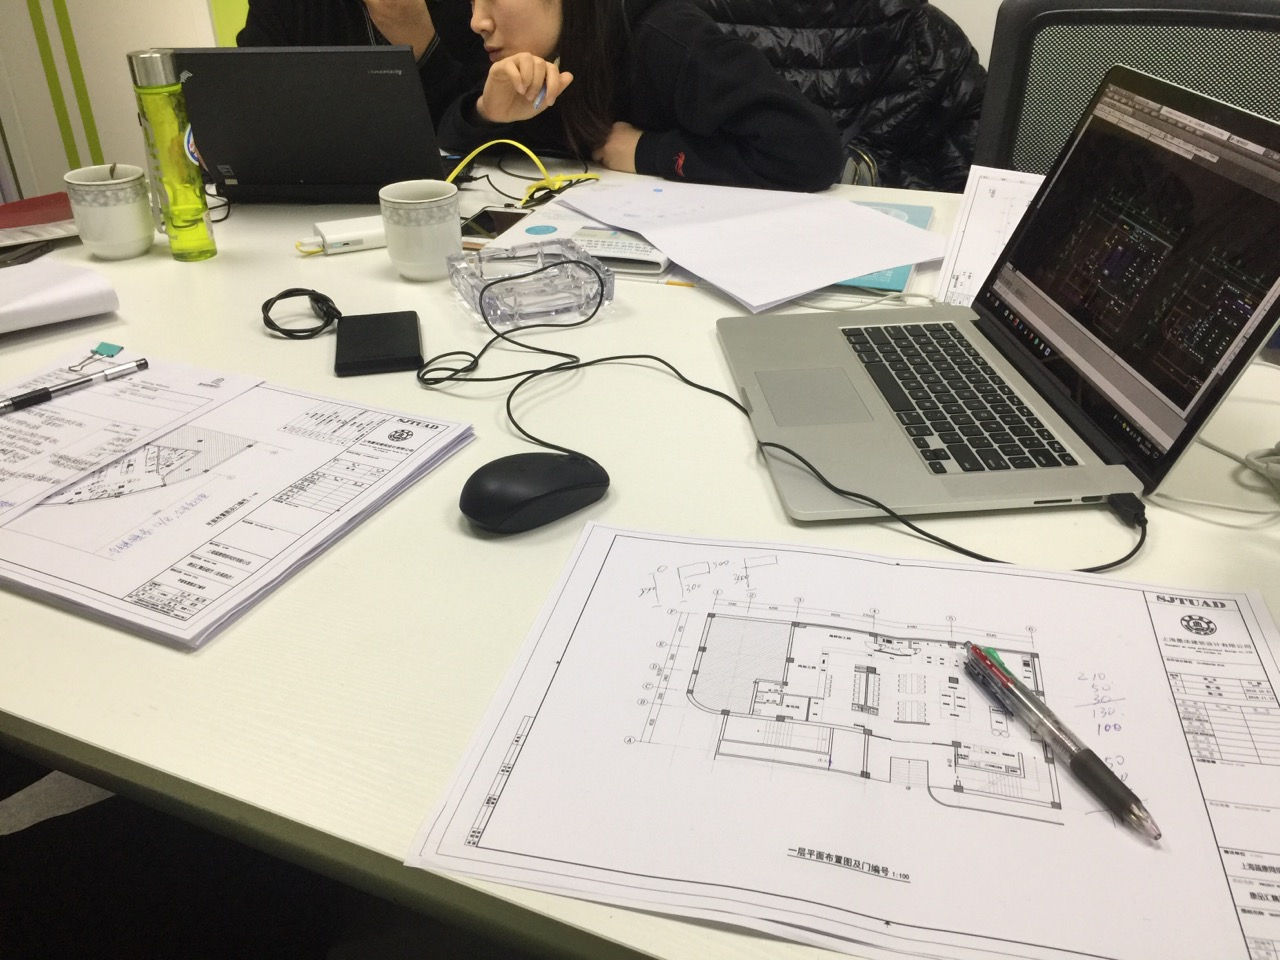
Store Planning
Construction Drawings
On-site Execution
From concept to execution
01
Store Layout & Customer Flow
We design store layouts that enhance customer experience and optimize product visibility, improving overall sales performance.
By carefully planning circulation and zoning, we guide customer movement and increase engagement throughout the space.
Our layouts are developed with real operational logic in mind, ensuring they work effectively in actual retail environments.
02
3D Visualization & Buildable Design
We translate design concepts into high-quality 3D visuals that clearly communicate spatial intent and atmosphere.
Beyond visualization, we develop buildable design solutions that align with local construction standards and technical requirements.
This ensures a smooth transition from concept to execution, minimizing misunderstandings during construction.
03
Execution, Supply Chain & Procurement
We support project delivery through on-site coordination and close collaboration with contractors and suppliers.
We also provide sourcing solutions for fixtures, equipment, and building materials, connecting design with reliable manufacturing resources.
We bridge design and production by integrating global supply chain resources, helping clients reduce costs while maintaining high standards of quality and execution.
04
Visual Identity &
In-Store Branding
We design complete visual systems that extend your brand into physical space — from logos and signage to in-store graphics, lighting elements, and display language.
Our approach ensures consistency across every customer touchpoint, creating a clear and memorable brand experience inside the store.
We also adapt visual execution to real construction conditions, ensuring every detail is accurately built and aligned with the final space.
05
Our Approach
We follow a structured process that connects concept, design, and execution into one seamless workflow.
From initial strategy and spatial planning to technical development and on-site coordination, every step is aligned to ensure clarity, efficiency, and buildability.
This integrated approach allows us to reduce risks, improve communication, and deliver projects that are both well-designed and effectively executed.